


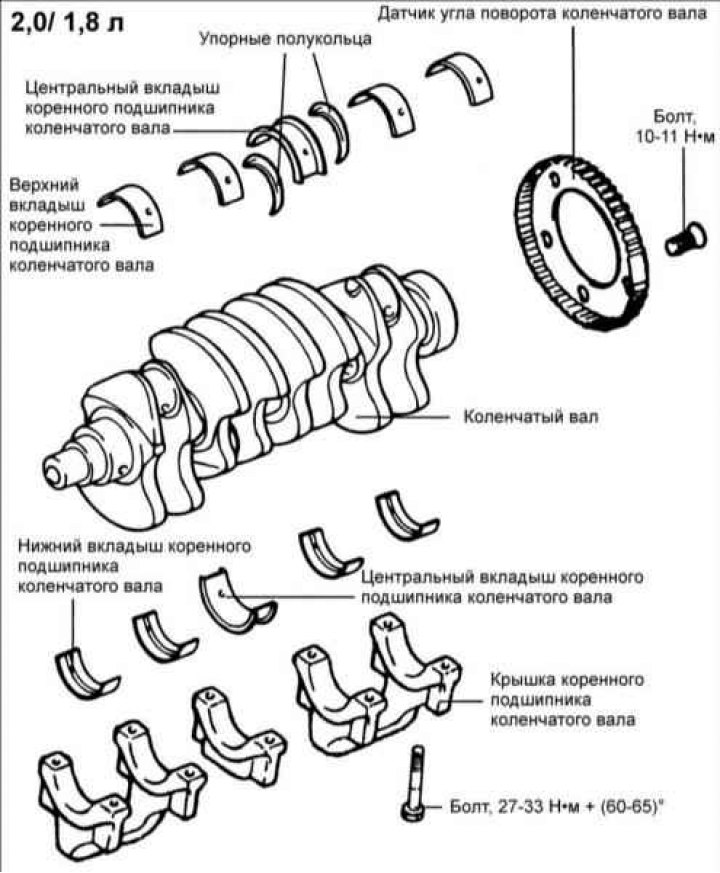
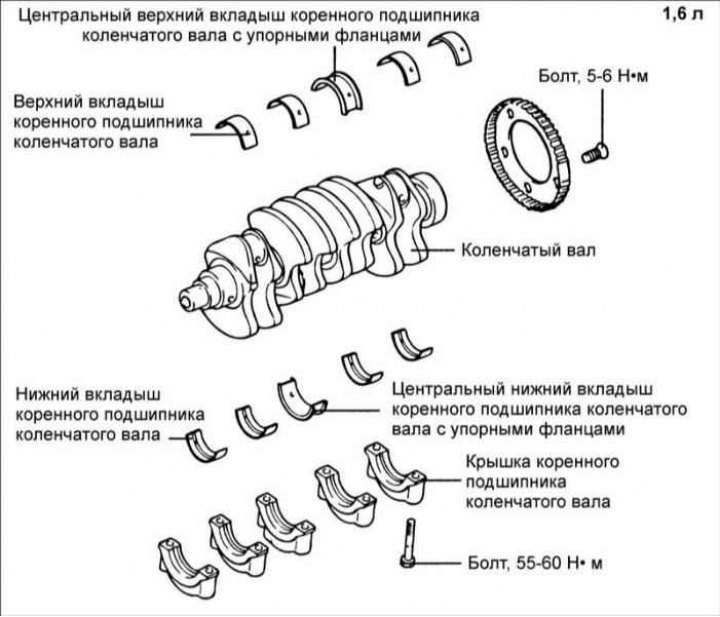
Engine 1.6 l
Removal
1. Remove the timing belt, front cover, flywheel and oil pan.
2. Remove the rear cover from the cylinder block and the rear crankshaft seal ring.
3. Loosen the nuts and remove the connecting rod caps.
Caution: Mark the crankshaft main bearing caps to ensure that they are installed in their proper locations and in the same position.
4. Unscrew the bolts and remove the crankshaft main bearing caps and the crankshaft.
5. Remove the crankshaft angle sensor rotor.
Examination
1. Check the journals of the main and connecting rod bearings of the crankshaft for wear and tear. Check the crankshaft oil holes for clogging.
2. Using a micrometer, measure the diameters of the crankshaft journals in two diametrically opposite directions. If there is taper or ovality, regrind the crankshaft.
Main journal diameter:
- 1.8 and 2.0 l engines: 57 mm;
- 1.6L engines: 50mm.
Diameter of connecting rod journals: 45 mm
Taper and ovality of crankshaft journals:
- 1.8 and 2.0 l engines: no more than 0.01 mm;
- 1.6 l engines: no more than 0.005 mm.
Connecting rod and main bearing shells
Check the connecting rod and main bearings for local corrosion, wear and other damage. Replace the liners if necessary.
Measuring the clearance of main and connecting rod bearings
To measure the main and connecting rod bearing clearance, measure the crankshaft journal diameters and the corresponding bearing inside diameters.
The clearance value is the difference between the inner diameter of the bearing and the corresponding diameter of the crankshaft journal.
Main bearing clearance:
- 1.8 and 2.0 l engines: 0.028–0.048 mm;
- 1.6L engines: No. 1, 2, 4, 5: 0.022–0.040 mm;
- no. 3: 0.028–0.046 mm.
Connecting rod bearing clearance:
- 1.8 and 2.0 l engines: 0.024–0.044 mm;
- 1.6L engines: 0.018–0.036 mm.
Oil sealing rings
Check the front and rear oil seal rings for damage or wear on the sealing lips. If any defects are present, replace the sealing ring.
Bearing caps
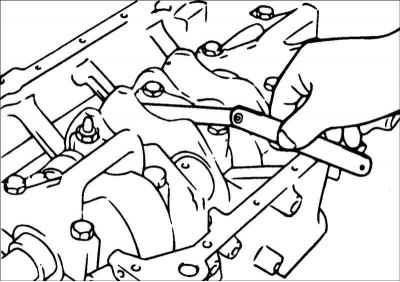
After installing the bearing caps, rotate the crankshaft and ensure that it rotates freely and smoothly and that its axial clearance is within specification.
Crankshaft axial clearance: 0.06–0.26 mm.
Maximum permissible axial clearance of the crankshaft: 0.30 mm.
Crankshaft angle sensor rotor
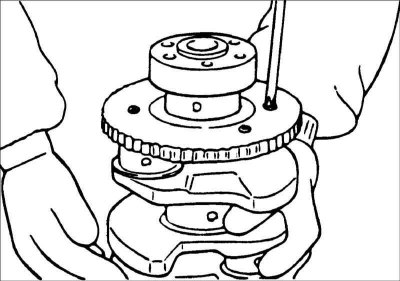
1. Remove the crankshaft angle sensor rotor.
2. Check the crankshaft angle sensor rotor for damage, cracks and wear and replace if necessary.
(Original version of the article on the website: «HYUNDAIBOOK»)
3. Check the clearance between the crankshaft angle sensor rotor and the crankshaft angle sensor. The gap between the crankshaft angle sensor rotor and the crankshaft angle sensor: 0.5–1.1 mm.
- 1. Measure the sensor installation depth, i.e. the distance from the top of the crankshaft angle sensor rotor teeth to the outside of the cover.
- 2. Calculate the difference between the length of the crankshaft angle sensor and its installation depth.
Selection of main bearing shells for 1.6L engine
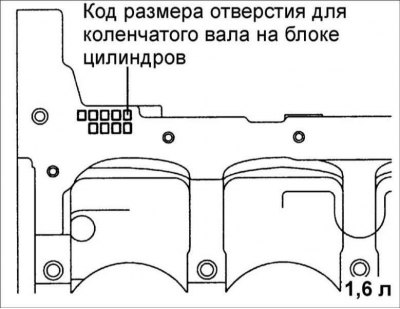
1. Check the crankshaft bore size code in the cylinder block.
Caution: Write down the letter code of the crankshaft bore size in the cylinder block. The reading order is from left to right, with the first code corresponding to the size of the front hole in the cylinder block.
Class | Crankshaft bore diameter | Size code |
a | 54,000–54,006 mm | A |
b | 54.006–54.012 mm | IN |
c | 54.012–54.016 mm | WITH |
2. Check the crankshaft journal diameter size code.
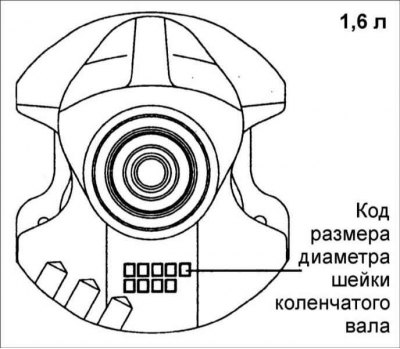
Caution: Write down the letter code of the crankshaft journal diameter size located on the crankshaft counterweight. The reading order is from left to right, with the first code corresponding to the size of the front crankshaft journal.
Crankshaft journal diameters
Class | Crankshaft bore diameter | Size code |
I | 49.968 – 49.962 mm | a |
II | 49.962 – 49.956 mm | b |
III | 49.956 – 49.950 mm | c |
Thickness of main bearing shell No. 1, 2, 4, 5 of crankshaft
Color | Crankshaft main bearing shell thickness |
| Yellow | 2.002–2.005 mm |
| Green | 2.005–2.008 mm |
| No color | 2.008–2.011 mm |
| Black | 2.011–2.014 mm |
| Blue | 2.014–2.017 mm |
Main Bearing Shell Thickness No. 3 (central) crankshaft
Color | Crankshaft main bearing shell thickness |
| Yellow | 1.999 – 2.002 mm |
| Green | 2.002 – 2.005 mm |
| No color | 2.005 – 2.008 mm |
| Black | 2.008 – 2.011 mm |
| Blue | 2.011 – 2.014 mm |
3. Select the thickness of the main bearing shells from the table.
Installation
1. Install the upper main bearing shells onto the engine cylinder block. When reinstalling the liners, place them in the same locations they were in before removal.
2. Before installing the crankshaft, apply a thin layer of clean engine oil to all sliding surfaces. Install the crankshaft onto the main bearing shells in the cylinder block.
3. Install the remaining main bearing shells into the crankshaft main bearing caps. Install the crankshaft main bearing caps as marked, with the arrow on each cap pointing toward the crankshaft pulley. In a specific sequence, tighten the crankshaft main bearing cap bolts in 2 or 3 stages in the following order: center, No. 2, No. 4, front and rear.
Tightening torque:
- Main bearing caps:
- 1.8 and 2.0 l engines: 27–33 Nm tighten to an angle (60–65)°;
- 1.6 l engines: 55–60 N·m.
- Connecting rod bearing caps:
- 1.8 and 2.0 l engines: 50–53 N·m;
- 1.6 l engines: 32–35 N·m.
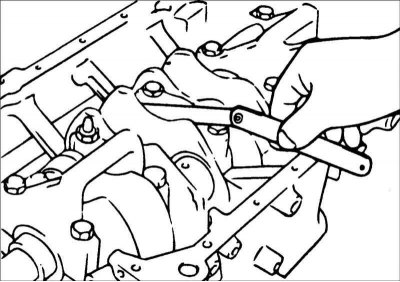
4. Turn the crankshaft and check that it rotates easily and smoothly. Using a feeler gauge inserted between the thrust half ring and the crankshaft, check the axial play of the crankshaft.
Crankshaft axial clearance:
- 1.8 and 2.0 l engines: 0.06–0.260 mm;
- 1.6L engines: 0.05–0.175 mm.
Connecting rod axial play: 0.10–0.25 mm.
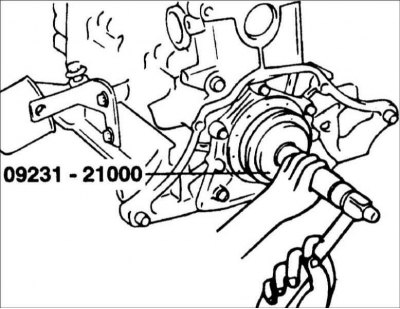
5. Lubricate the outer surface of the new rear O-ring with engine oil. Using special tool 09231–22000, install the sealing ring into the rear cover socket until it stops.
6. Install the sealing ring cover, gasket and tighten the bolts. When installing, lubricate the working edges and the outer surface of the sealing ring with clean engine oil.
7. Install the connecting rod caps.
8. Install the flywheel, front cover, oil pan and timing belt.